- RESIDENCES AT ALEWIFE BROOK PARKWAY - Ultimate in Luxury at an Unbeatable Price

325 Alewife Brook Parkway, Unit B - UNDER AGREEMENT!
Elite Luxury New Construction
Welcome to an exceptional new construction luxury residence where classic Victorian charm is seamlessly paired with modern design and elevated craftsmanship. Every detail has been thoughtfully curated to deliver a refined urban lifestyle defined by comfort, elegance, and sophistication.
9 Rooms | 4 Bedrooms | 3.5 Bathrooms | 1,895 Sq Ft | 1 Car Parking
Offered at: $1,399,900
SPECIAL FINANCING STARTING AT 3.875% for Year 1
Offering nearly 1,900 square feet of beautifully designed living space, this sun-drenched home features an open-concept layout with expansive windows, high-end finishes, and a natural flow ideal for both everyday living and entertaining.
At the center of the home is a stunning chef’s kitchen with premium Fisher & Paykel appliances, a quartz breakfast island, and custom cabinetry designed for both style and function. The spacious living and dining areas are enhanced by wide-plank flooring, crown moldings, and an abundance of natural light, creating a warm and inviting atmosphere throughout.
Property Details
The luxurious primary suite offers a true retreat, complete with spa-inspired finishes and direct access to a spectacular private roof deck—perfect for seamless indoor-outdoor living. Additional highlights include a large family room with wet bar and beverage fridge, built-in Sonos speakers, EV charger wiring, and energy-efficient construction throughout.
A rare opportunity to experience sophisticated city living in a home that perfectly blends timeless architecture with contemporary luxury.
A Rare Blend of Victorian Charm & Contemporary Luxury Design

A Closer Look
Expect Elite NEW CONSTRUCTION LUXURY ON ANOTHER LEVEL!
For a limited time... SPECIAL FINANCING STARTING AT 3.875% for Year 1 (20% down/no points-ask listing agent for details).*
Exceptional Quality & Craftsmanship. Approx 1900 sq ft of luxurious opulence...blows away anything in this price range. INCREDIBLY ENERGY EFFICIENT. Nicer and better quality than units priced hundreds of thousands more. Impeccable attention to detail. Dream Primary Bedroom Suite with triple glass sliding doors onto HUGE PRIVATE ROOF DECK and double basin bath with radiant floors. UNDER A MILE TO GREEN LINE at TUFTS...just over a mile to Red Line. Mansard Victorian Outside...POSH PERFECTION INSIDE! Multi Level with 4 BEDROOMS.
Contemporary open floor plan with 7" wide plank white washed oak floors. OPEN LIVING ROOM WITH CROWN MOLDINGS. Custom Chef's Kitchen, Fisher Paykel Stainless Appliances and Quartz Breakfast Island. LARGE FAMILY ROOM with wet bar & beverage fridge. Built in Sonos speakers. Wired for EV Charger. SO SO SUNNY TOP FLOOR UNIT !
*FINANCING DETAILS: Seller Funded BuyDown is based on a 5/1 Loan with 20% Down / No Points. First Year at 3.875% / 2nd Year at 4.875% / 5.875% Years 3-5 and then turns into a 1-year adjustable. Rate is subject to change and market fluctuations.
Condo Fee: $325 Monthly Estimated
Assoc. Fee Includes: Master Insurance, Exterior Maintenance, Landscaping, Snow Removal
Highlights
Open-Concept Living Room
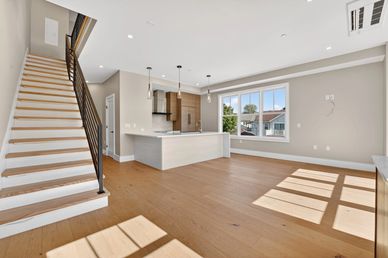
- Bright, open-concept layout with abundant natural light
- Wide-plank whitewashed oak flooring throughout
- Elegant crown moldings and refined architectural detail
- Built-in Sonos speakers for immersive sound
- Seamless flow ideal for entertaining and everyday living
Dining Room
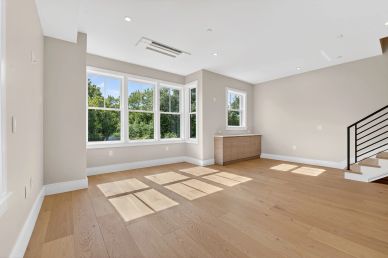
- Spacious, open dining area within main living level
- Perfect for hosting and entertaining
- Designer lighting enhancing ambiance and style
- Easy connection to kitchen and living room for open flow
- Sun-filled space with modern, airy feel
Chef's Kitchen
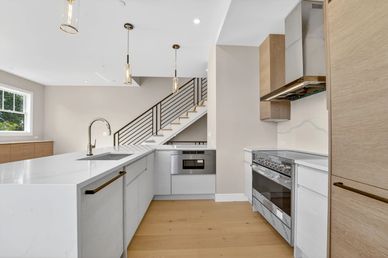
- Custom chef’s kitchen with premium Fisher & Paykel stainless appliances
- Large quartz breakfast island with seating
- Sleek custom cabinetry with ample storage
- Thoughtfully designed lighting and modern finishes
- Perfect blend of style, function, and entertaining space
Primary Bedroom
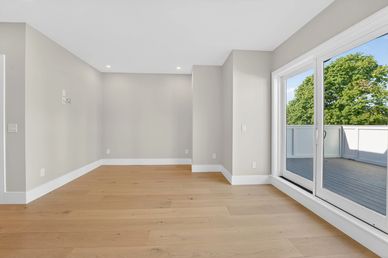
- Spacious and sun-filled with modern design
- Triple glass sliding doors leading to private roof deck
- Serene retreat with elevated finishes
- Designed for comfort, privacy, and indoor-outdoor living
- Generous layout with luxurious feel
Primary Bathroom
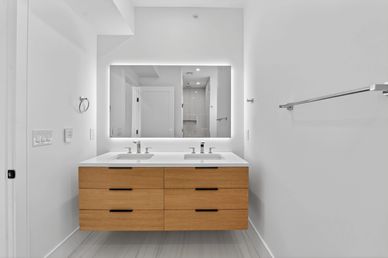
- Spa-inspired design with double vanity
- Radiant heated flooring for added comfort
- High-end finishes and contemporary fixtures
- Elegant, clean design with premium materials
- Designed for relaxation and everyday luxury
Private Roof Deck
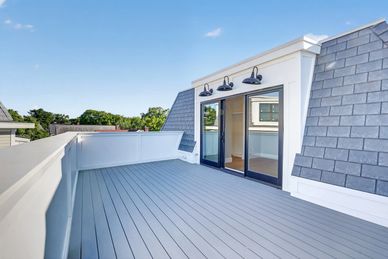
- Expansive private outdoor space ideal for entertaining and relaxing
- Seamless access directly from the primary bedroom suite
- Perfect for al fresco dining, lounging, and sunset views
- Elevated city living with indoor-outdoor flow
- Designed as a true extension of the home’s living space
- Bright, open, and sun-filled with exceptional privacy
Exterior and Location

- Striking Mansard Victorian architecture with timeless curb appeal
- Beautiful blend of classic exterior character and ultra-modern interiors
- Professionally designed exterior with sophisticated contemporary accents
- Covered non-tandem off-street parking for added convenience
- Private exclusive-use patio ideal for outdoor entertaining and relaxation
- Double sliders seamlessly connect indoor and outdoor living
- Exceptional craftsmanship and attention to detail throughout
- New Construction
- Heat Zones: 3 Heat Pump, Electric
- Cool Zones: 3 Central Air
- Hot Water: Electric
- Electric Features: 220 Volts, Circuit Breakers
- Energy Features: Insulated Windows and Doors, Programmable Thermostat
- Exceptional Upgraded SoundProofing and Energy Efficiency
- Flooring: 7" Wide Plank White Washed Oak Floors and Tiles
- Prime location under one mile to the Green Line at Tufts University
- Just over a mile to the Red Line for effortless access to Boston and Cambridge
- Conveniently located near vibrant dining, shopping, cafés, and entertainment
- Excellent commuter location with easy access to major routes and public transit
- Enjoy the perfect balance of neighborhood charm and city convenience
- Situated in one of Greater Boston’s most desirable and rapidly growing areas